
New Construction // Fully Customizable
Each base unit becomes a blank canvas, ready to be transformed into your custom autohaus.
features & specifications
unit features
- Air Conditioning
- 200-amp electrical panel
- Reinforced concrete flooring
- Fully insulated
- Fire sprinkler system
- Fire-rated partition walls
- 14-foot automated garage door
- 21-foot clear ceiling height
- Complete lighting and electrical package
- Mezzanine-ready design
- Stubbed water and sewer connections
- Windows that bring in natural daylight
- High-speed internet
on-site amenities
- Owners Lounge // Clubhouse
- Club Lawn
- Guest parking
- 24/7 security and gated access
- Wide drive aisles
- Detail bay // wash bay
- On-site restrooms
- Conference space
- Keypad and bluetooth access
units
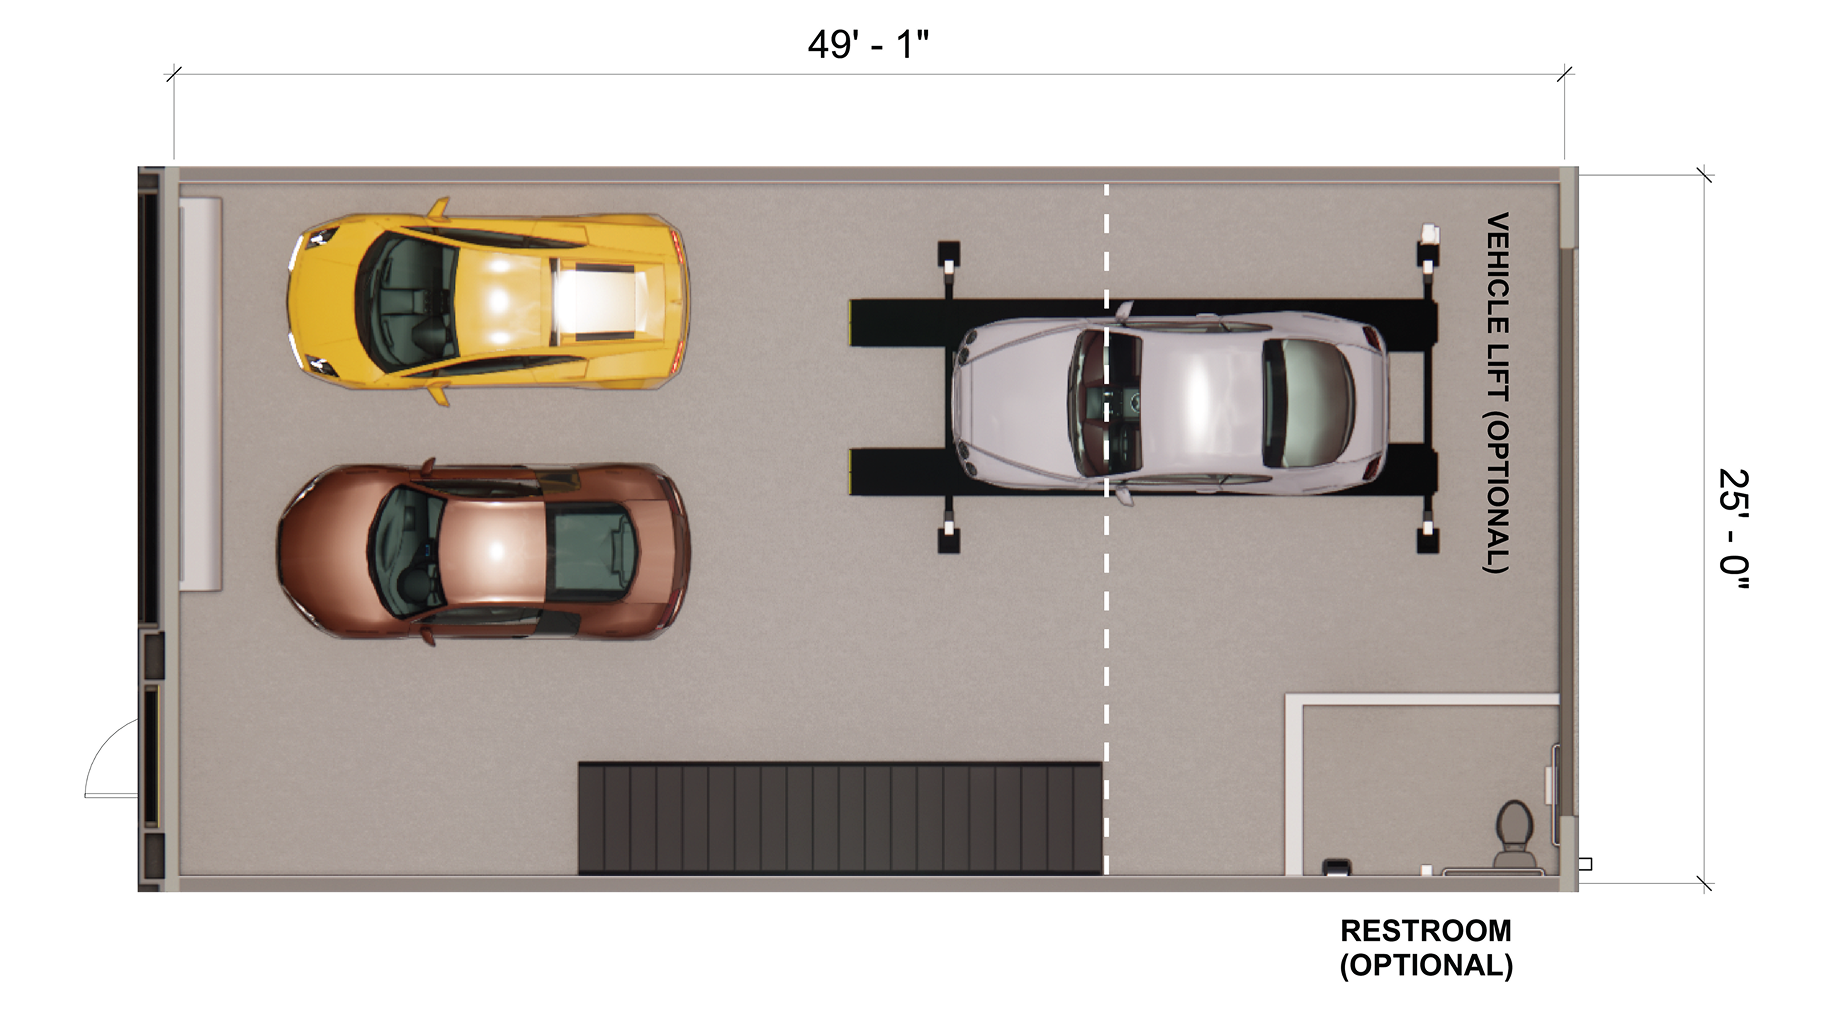
THE Pinnacle
- 25' W x 49' 1" L
- 1,227 sq. ft.
learn more
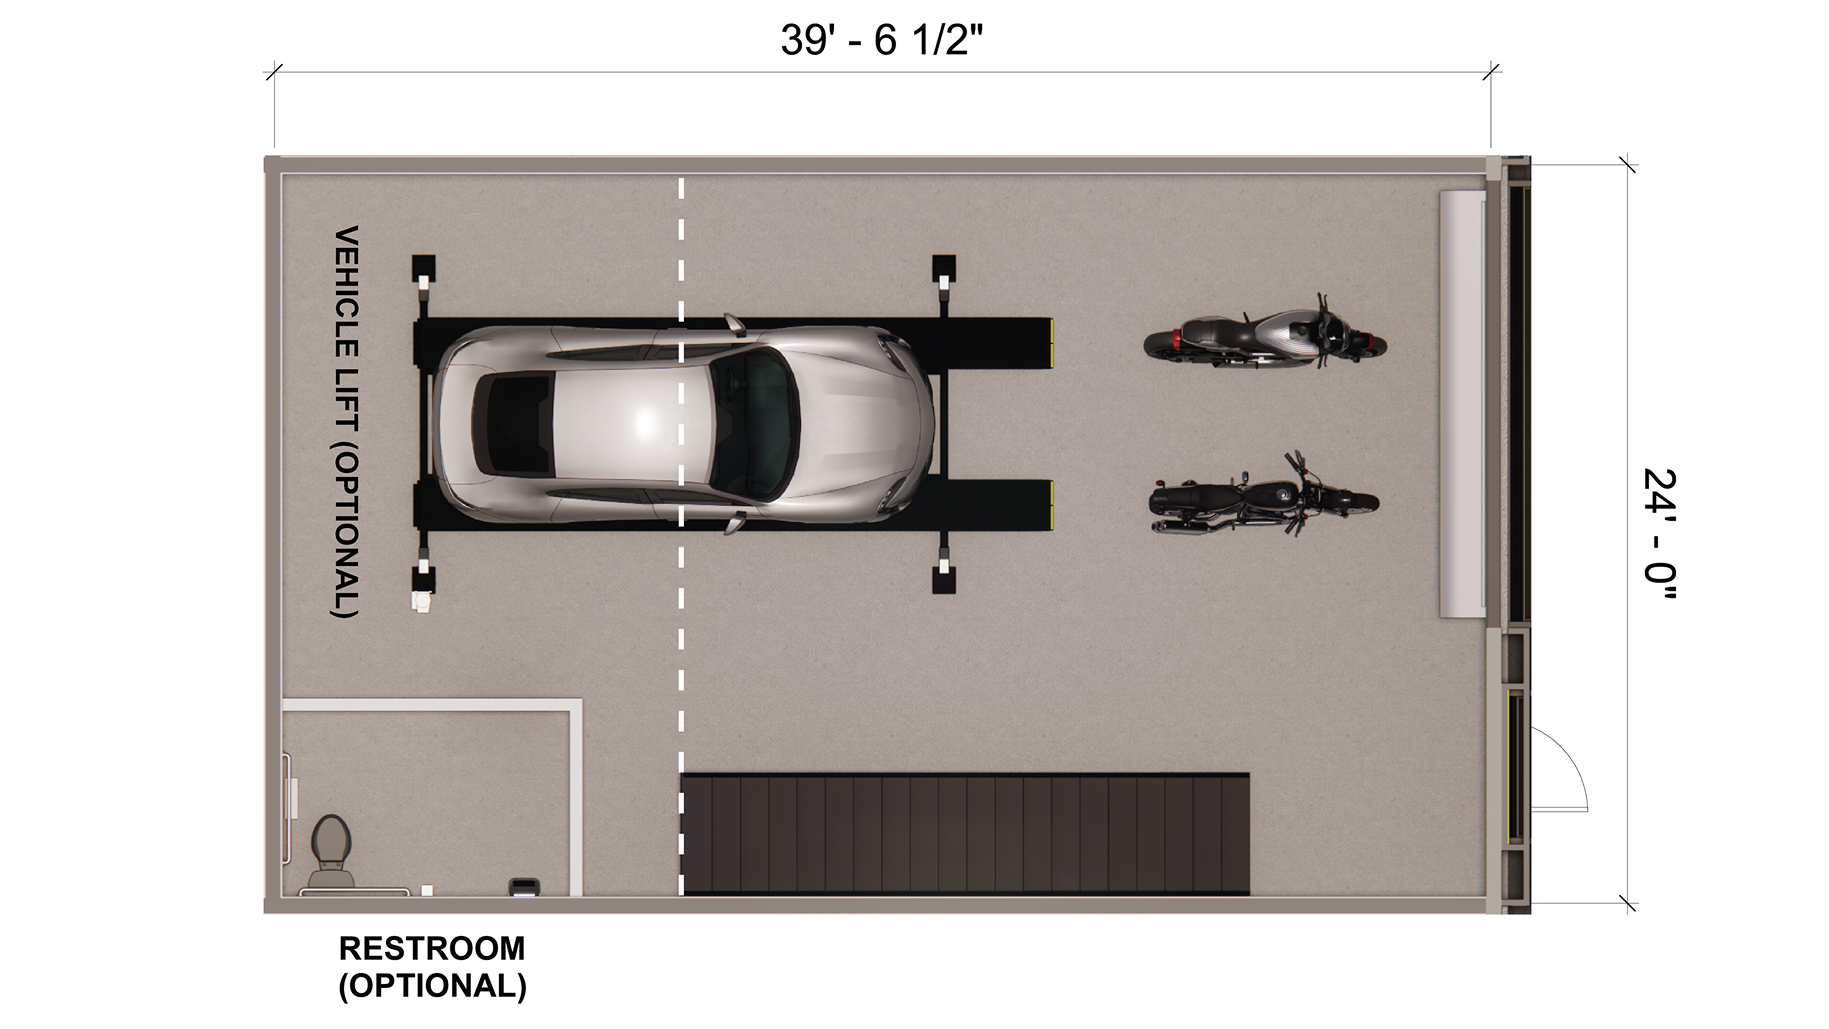
THE summit
- 24' W x 39' 6.5" L
- 949 sq. ft.
learn more
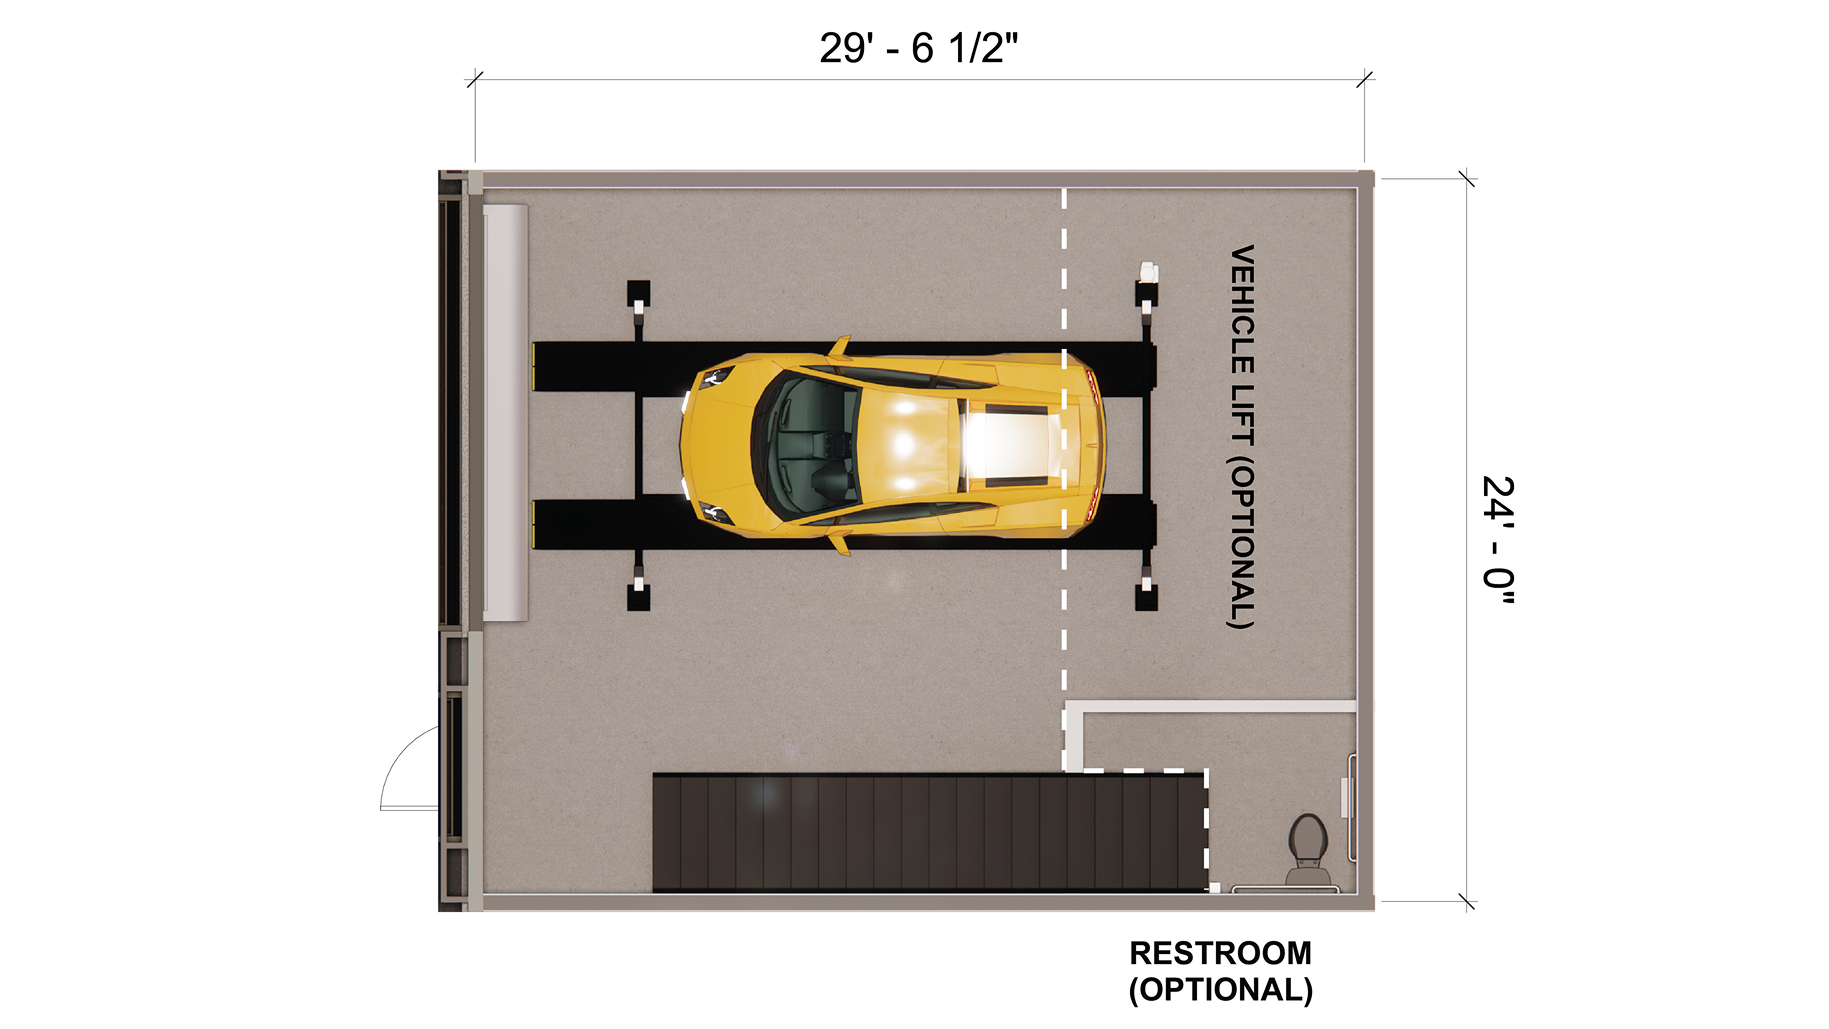
THE reserve
- 24' W x 29' 6.5" L
- 709 sq. ft.
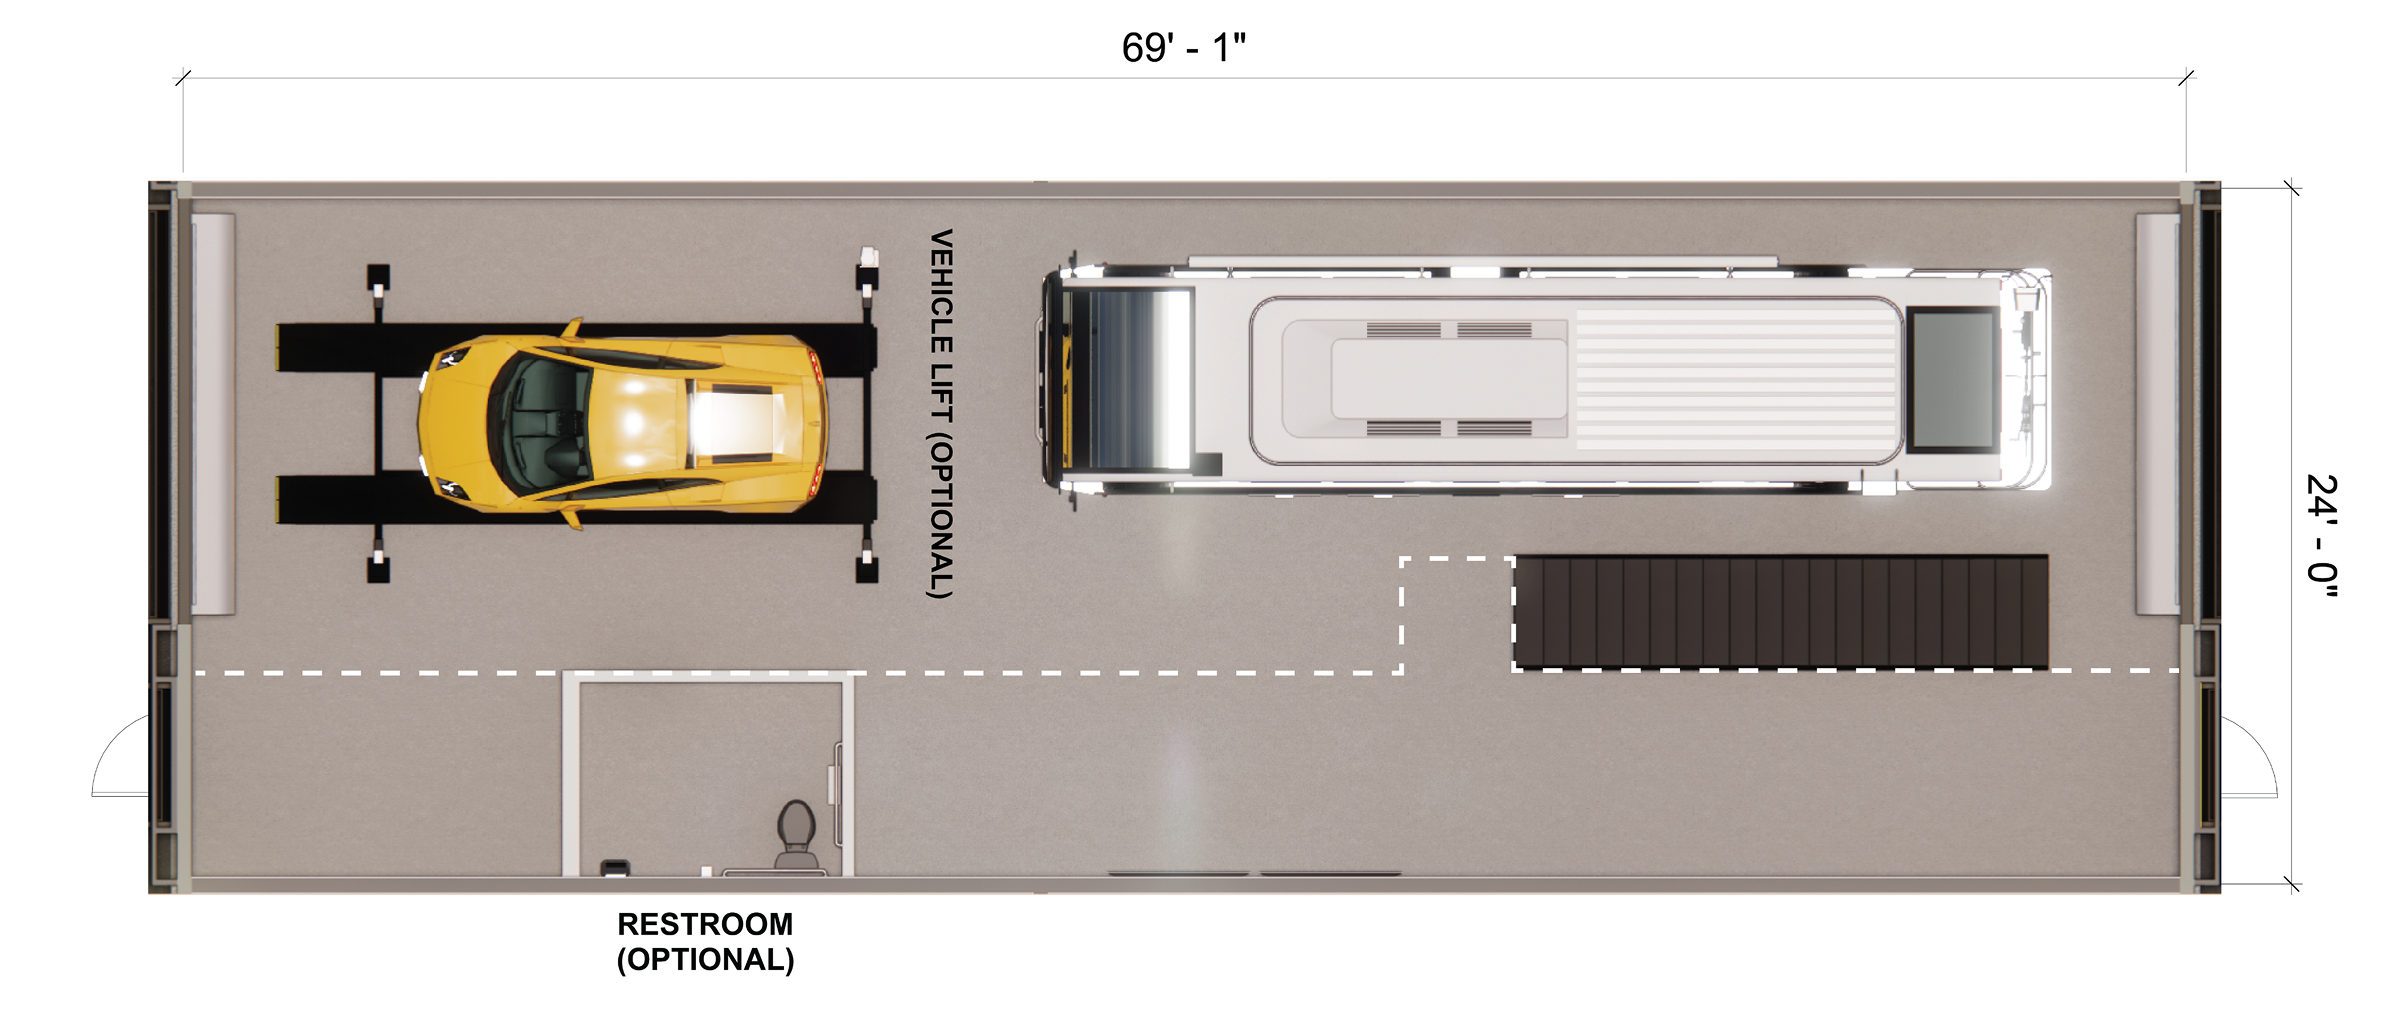
the passage
- 24' W x 69' 1" L
- 1,658 sq. ft.
- Combination of The Summit and The Reserve Units in Building 1. This unit features a drive-through design, complete with roll-up garage doors at both ends.
learn more
.png)
THE Summit:
units 1 - 10
& 28 - 34
& 28 - 34
The reserve:
Units 11 - 20
The pinnacle:
Units 21 - 27
The passage:
units 1 - 20. COMBINATION OF THE SUMMIT AND THE RESERVE UNITS IN BUILDING 1
contact us

©2026